Two temperatures, not a wall survey
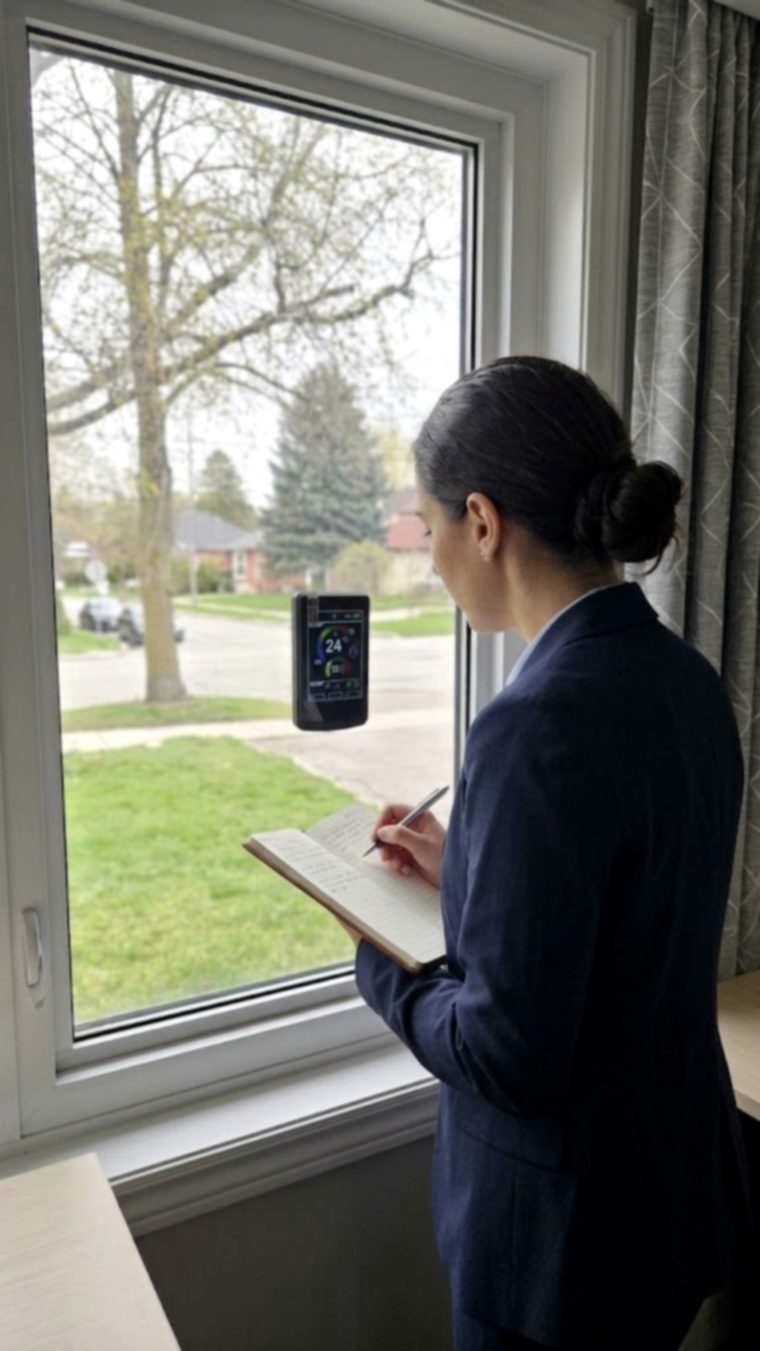
Tempfort measures two things: the temperature of a wall, window, ceiling, or floor's inner surface, and the air temperature in the room in front of it. Everything about the construction on the other side of that surface — the studs, the insulation, the brick, the air gap — is already baked into how warm or cold that surface reads. That's why the app never asks for material data, wall thickness, or an outdoor sensor: measuring the surface absorbs the entire effect of what's behind it.
The physics: a surface energy balance
Heat leaves an interior surface two ways at once — carried off by moving air (convection) and radiated to everything else the surface can "see" (radiation). Tempfort adds both:
q″ = hc (Tair − Ts) + hr (Trad − Ts)q″ is heat flux in watts per square metre; Ts is the surface reading; Tair is the room's air temperature; Trad is the mean radiant temperature of everything else in view (taken equal to air temperature unless a globe sensor supplies it). hc and hr are the convective and radiative heat-transfer coefficients — hr comes from the standard linearised grey-body radiation exchange; hc is where the real work happens.
Seven correlations, not one
There is no single agreed formula for how strongly a room's air convects heat off a given surface — it depends on the surface's height, tilt, and how much warmer or cooler it is than the air, and decades of published research have taken different experimental approaches to it. Rather than pick one, Tempfort runs all seven at once and reports the median as the best estimate. The spread between them becomes a real, honest uncertainty term instead of a hidden assumption:
- EN ISO 6946:2017, Annex A — the normative building-physics reference values
- Classical vertical-plate correlation — the foundational free-convection model for a vertical surface
- Laminar/turbulent blend model — fitted to room-scale convection data rather than a lab plate
- Occupied-room correlation — measured in real rooms, with and without a nearby heat source
- Hydraulic-diameter model — accounts for the surface's proportions, not just its height
- ASHRAE load-calculation correlation — the model behind ASHRAE's own load-calculation software
- Laminar–turbulent transition model — solves for the transition between flow regimes directly
An uncertainty band you can act on
Every result ships as a range, not a single confident-looking number: expanded uncertainty at k = 2, following the GUM method (JCGM 100:2008). It combines the measurement uncertainty of the temperatures themselves, the assumed radiant temperature where no globe sensor is present, the surface's emissivity, and — usually the largest term — the spread across the seven correlations above. A number without an honest error bar is a number that overstates what the physics actually supports.
Checked against a real heat-flow meter
This approach isn't new to Tempfort — the underlying idea, inferring heat flux from surface and air temperatures rather than a dedicated flux sensor, is established building-physics practice, and it has been checked in the field against ISO 9869-1 heat-flow-meter readings, the accepted reference instrument for in-situ U-value measurement. Two surface-temperature readings, run through this kind of model, can track a dedicated heat-flow sensor closely enough to guide a real retrofit decision.
What this means for a reading in your dashboard
When your dashboard shows a wattage figure for a wall, it's the median of seven independently-published models, carrying a GUM-based uncertainty band, computed from nothing but a surface reading and a room-air reading. The same engine flags when a reading isn't trustworthy yet — too small a temperature difference, an air sensor sitting inside the surface's own convective boundary layer, or a missing outdoor temperature — rather than silently reporting a number anyway.
From a U-value to a grade: Ontario's building code
Once outdoor temperature is known, the heat flux through a surface becomes an in-situ U-value — the overall thermal transmittance of the whole assembly, from the indoor air film to the outdoor one. Tempfort compares that number with the limits in Ontario's own building code: Supplementary Standard SB-12, Energy Efficiency for Housing, which sets a maximum U-value for each part of the envelope in every prescriptive compliance package. The province is split into Zone 1 (under 5,000 heating degree-days) and Zone 2 (5,000 or more), and each zone has its own limits.
Grades A and B come straight from the code. A surface earns an A when it is as good as the most demanding SB-12 package, and a B when it meets the least demanding one — the level a new Ontario home must reach. Below that, the code has no grades of its own, so Tempfort draws one line: up to twice the code limit is a C, beyond it a D. Put simply, a D wall loses more than twice the heat per square metre of a wall in a new home built today.
| Grade | Meaning | Above-grade wall, Zone 1 | Source of the boundary |
|---|---|---|---|
| A | At the strictest SB-12 package | U ≤ 0.215 W/m²K | SB-12 |
| B | Meets the code limit | U ≤ 0.333 W/m²K | SB-12 |
| C | Up to twice the code limit | U ≤ 0.666 W/m²K | Tempfort |
| D | More than twice the code limit | U > 0.666 W/m²K | Tempfort |
The same rule applies to windows and to ceilings below an attic, each against its own SB-12 limits, and the whole envelope gets one overall grade from the combined heat loss of every graded surface. Basement walls and slabs are not graded: SB-12 defines them against the soil, not the outdoor air, so the comparison would not be like for like. A grade is only shown when the indoor–outdoor temperature difference is at least 10 K, the same floor the engine uses for any U-value.
Two things this grade is not. It is not an official energy rating or label, and it does not replace a code-compliance review for a building permit — it is a plain-language way to see where each measured surface stands against the code Ontario builds to today.
Disclaimer
Everything in this article, and every reading, U-value and grade Tempfort produces, is an informational estimate. In particular:
- It is not an official energy rating or label — not an EnerGuide rating, an ENERGY STAR score or any other government or utility program — and Tempfort is not affiliated with or endorsed by Natural Resources Canada, the Government of Ontario or any municipality.
- A comparison with SB-12 is not a building code compliance assessment. Only the authority having jurisdiction, such as your municipal building department, can decide whether a building complies. The U-value limits used here may not reflect the edition or amendments that apply to a given building; consult the official Building Code text.
- The C/D boundary is Tempfort’s own threshold, not part of the Building Code, and SB-12 sets requirements for new construction, not for existing buildings.
- Results depend on sensor placement, weather and the information you enter, and come with no guarantee of energy or cost savings. They are not engineering, energy-advisory, legal, financial or real estate advice, and must not be presented as an official rating in listings, lending, insurance or incentive applications.
Read the full disclaimer.
References
- EN ISO 6946:2017 — Building components and building elements — Thermal resistance and thermal transmittance — Calculation methods.
- ISO 9869-1:2014 — Thermal insulation — Building elements — In-situ measurement of thermal resistance and thermal transmittance — Part 1: Heat flow meter method.
- JCGM 100:2008 (GUM) — Evaluation of measurement data — Guide to the expression of uncertainty in measurement.
- Ontario Building Code (O. Reg. 163/24) — Supplementary Standard SB-12, Energy Efficiency for Housing — Chapter 3, prescriptive compliance packages for Zone 1 and Zone 2.
- Ontario Building Code (O. Reg. 163/24) — Supplementary Standard SB-1, Climatic and Seismic Data — heating degree-days used to assign the SB-12 climate zone.
The convective-correlation ensemble and field-validation figures above draw on published, peer-reviewed heat-transfer research; individual paper citations are omitted here and available on request.
More articles — on insulation, field measurement practice, and worked case studies — are on the way. This methodology piece is live now because it's the one question every reading on this site depends on.